
Wexford-based main contractor Mythen Construction Ltd is thrilled to be a finalist in the ‘Residential Social & Affordable up to €25m’ category at the upcoming Irish Construction Excellence (ICE) Awards for its successful delivery of Páirc an Aonaigh in Gorey in collaboration with van Dijk Architects for Wexford County Council.
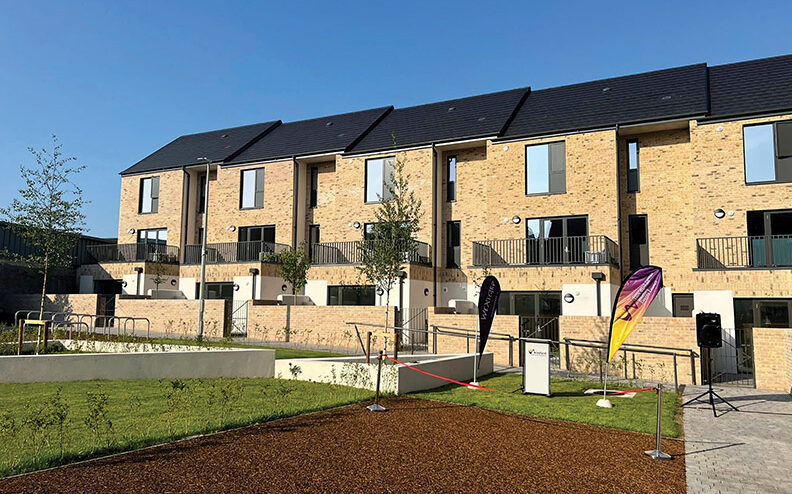
Páirc an Aonaigh transforms the site of the former St Joseph’s Primary School in the centre of the busy North Co. Wexford town into a vibrant, sustainable community of 30 high-quality homes. The project demonstrates the transformative power of using central public lands for housing and amenities, breathing new life into the urban fabric, and also showcases Mythen Construction’s excellence in the social and private residential sphere.
With a density exceeding 61 units per hectare and 23% of homes built to universal design standards, Páirc an Aonaigh delivers inclusive, adaptable living within walking distance of town amenities. Innovative features such as the double-helix staircase, individual access points, enclosed, car-free central courtyard and carefully scaled architecture that conceals its true density highlight design ingenuity and social vision. Delivered within budget and completed over 18 months, Páirc an Aonaigh exemplifies how collaborative design can achieve architectural quality, efficiency and lasting community value.
“We’re delighted to be shortlisted for this project. It’s a credit to everyone involved,” Mythen Construction director Leonard Daly enthuses.
“We were pleased to partner with Wexford County Council, who are a repeat client of ours. We recently completed a 20-unit development in Ramsfort Park, Gorey for them under a bespoke Land purchase, Design & build, Market and Sale of Affordable Homes Scheme whilst also delivering 20 social houses in Rosetown, Rosslare Strand along with 12 apartment type units for the Women’s refuge in Wexford town on behalf of Wexford County Council. We’re currently partnering with Wexford County Council and Clúid Housing on a 48-unit residential development at Hewitsland, New Ross, so that relationship is very strong.
“We’ve delivered multiple residential schemes across the South and Eastern region, including a 106-unit housing scheme in Naas Co. Kildare along with ongoing private housing development in Kilrane Co. Wexford. We design, build, market and sell houses in both the social and private housing sectors, making us a leading residential supplier within the region offering a one-stop shop for all your residential requirements .”
Leonard adds: “It was a pleasure to work with van Dijk Architects on Páirc an Aonaigh. We have an ongoing relationship with them, as we do with McGahan Chartered Quantity Surveyors. And not forgetting Hayes Higgins Partnership who were the consulting & service engineers on Páirc an Aonaigh, and who we’re also working with on the New Ross project.
“I would also like to take this opportunity to thank the Mythen Construction team for delivering an exceptional project. This nomination is a testament to their hard work, dedication and expertise. A huge thanks also to our supply chain who ensured we had everything we needed.”
Páirc an Aonaigh comprises 30 apartment and duplex units: 16 one-bedroom, seven two-bedroom, and seven three-bedroom homes. The scheme achieves a density of over 61 units per hectare on a compact town centre site. Delivered under a traditional public works contract, the project was completed in May 2025 within a €9.5m budget and a four-year total programme from design conception to substantial completion.
The design prioritises inclusivity, sustainability and placemaking. Ground floor one-bedroom units meet Universal Design standards, while above them, two-bedroom homes feature large terraces. Three-bedroom family homes enjoy direct garden access, and two-bed corner apartments are UD compliant at ground floor, and further optimise density without compromising comfort. This layered approach balances accessibility with family needs, delivering variety within a compact footprint.
Páirc an Aonaigh’s design philosophy was rooted in dignity, inclusivity and placemaking. Rather than relying on excessive gestures, the scheme achieves architectural quality through modest, yet thoughtful decisions that elevate the experience of everyday living. The massing and rooflines were carefully composed to blend with Gorey’s established townscape, creating a perceived low-density appearance.
This sensitivity ensures the development feels familiar and human-scaled, avoiding the institutional character often associated with social housing. A defining feature is the car-free central courtyard—a shared, semi-public space that acts as the social heart of the scheme. It provides a safe environment for children to play and encourages natural interaction among neighbours, reinforcing community cohesion.
The façades showcase exceptional craftsmanship and materiality. Projecting brickwork introduces depth and texture, while soldier courses—some three bricks high—add rhythm and visual interest. These details animate the elevations as sunlight casts dynamic shadows, transforming simple materials into architectural richness. Combined with durable alu clad timber windows, the design delivers longevity, low maintenance and a sense of permanence befitting public investment.
Innovation at Páirc an Aonaigh focused on addressing complex challenges with both elegance and efficiency, prioritising purposeful solutions and collaboration to deliver a public scheme of exceptional quality. Key innovations included:
Double-Helix Staircase System: A bespoke design solution that intertwines two precast staircases within a single compact core, enabling own-door access for duplex units while halving the footprint of traditional layouts. This approach optimises space, reduces material use, and meets a key client requirement for each resident to gain a sense of ownership of their particular unit.
Brickwork Detailing: Beyond its visual appeal, the intricate projecting brick patterns and double and triple tiered soldier course details demonstrate advanced technical skill, precision and co-ordination between architect, contractor and craftsman on particular details, such as corners for example, underscoring how design and craftsmanship can drive architectural innovation for the benefit of the public realm.
Raft Foundations: Engineered to address variable ground conditions on the brownfield site, providing a robust and uniform base while minimising excavation and programme risk.
BIM Coordination: Digital modelling in Revit worked to streamline design development, clash detection, and sequencing for the contractor who could easily visualise the concept from every angle, ensuring efficiency and accuracy across disciplines and on site.
These innovations collectively demonstrate how thoughtful design and technical ingenuity can deliver high-quality housing within tight spatial and budgetary constraints.
The project was logistically challenging owing to its town centre location as Leonard explains: “Páirc an Aonaigh is located on a brownfield site in the inner town. Ground improvements were required before construction. Because of the location, we had to underpin adjoining structures.
“We also had to construct in a live trafficked environment to form the routes for power service ducting to the project. We had to work day and night to tie in with the utility services, while we also had to schedule heavy deliveries to happen outside of school and peak business hours carrying out work during off-peak periods, outside the usual morning and evening commuter rush in this built-up residential area.”
Mythen Construction’s history of outstanding workmanship, experience and trustworthy reputation ensures projects are delivered safely, to the highest standards and in accordance with agreed programme and budgets. Among the sectors it operates within are residential, commercial, education, healthcare, retail, hotel & leisure, industrial, pharmaceutical, social infrastructure and fitout.
As a company that relishes a challenge, Mythen Construction brings a unique energy and vision to every project it undertakes, always striving to deliver above and beyond customers’ expectations. In all of its undertakings, Mythen Construction’s principle of value-for-money, quality customer service and on-time completions are applied to ensure a seamless project delivery for clients. The unique requirements of customers are prioritised throughout each project.
Mythen Construction is an ‘A’-rated Safe T Certified company which operates with a total commitment towards Health & Safety. The Wexford firm is also ISO 9001:2015, 14001: 2015, 45001: 2018 registered for its Management Systems, is VCR (Voluntary Construction Register Ireland) registered and a member of NISO (National Irish Safety Organisation).
All site management are trained and accredited to the highest standards. Health, safety and welfare is also a major consideration in the procurement and appointment of Mythen’s chain suppliers. The company continues to invest in technology to offer customers latest efficiencies throughout all aspects of each project, from inception to final completion, and also places a strong emphasis on sustainability.
Mythen Construction Ltd
Longraigue,
Foulksmills,
Co. Wexford.
Telephone: +353 (0)51 565 615
Email: [email protected]
Web: www.mythenconstruction.ie
This article was published in Building Ireland Magazine, July 2026, Vol 12 No 7