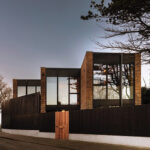

Flynn’s commitment to excellence was once again underscored by its success at the recent 2026 Irish Construction Excellence (ICE) Awards for the landmark Trinity Portal project.
No stranger to winning prestigious accolades, Flynn (Flynn Management & Contractors Ltd) was victorious in the ‘Education Project Up to €20m’ category for its stunning transformation of a 19th century warehouse into a modern innovation hub, with a defining feature being the creation of a vibrant public realm along Grand Canal Quay.
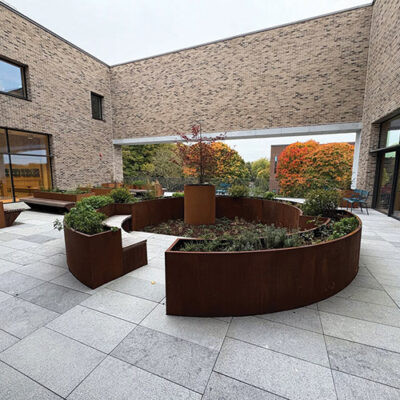
Flynn’s delivery integrated high-quality landscaping, accessible pathways and public seating, seamlessly connecting Trinity East Campus with the Dublin City Council streetscape and the wider Docklands community. This new public space enhances urban connectivity, supports community engagement and provides welcoming amenities for both campus users and the public.
Overcoming complex heritage, technical and logistical challenges in a live campus environment, Flynn’s team delivered a flexible, sustainable asset that sets new standards for retrofit, stakeholder collaboration and urban regeneration. The project’s success is reflected in outstanding client feedback and its role as the flagship development for Trinity’s Innovation District.
The ICE Awards recognise, encourage and celebrate original and innovative contractors, businesses, teams, consultants and projects that demonstrate excellence in the built environment, and Flynn certainly ticked all the boxes with this project.
“We’re delighted. It’s great recognition for our amazing team,” contracts manager Jason Healy enthuses.
“The project was a collaborative effort between ourselves and the other stakeholders, including Trinity College, Richard Murphy Architects, TAKA Architects, Dermot Foley Landscape Architects, Punch Consulting Engineers and IN2 Engineering. In particular, I would like to thank Bill Black of Richard Murphy Architects, who travelled back and forth from Scotland when required, Alan Boyle of Punch Consulting Engineers and Tim Jago of IN2 Engineering for their invaluable input.
“From our own time, a special mention goes to our project director Noel Cusack, senior engineer Liam Delaney, chargehand David Pelaic, foreman Andy McGrath, quantity surveyors Ian Cummins and Rebecca Doran, who led the commercial aspect of the project, and junior engineers Andrew Shannon and Gabriel Harding. It would be remiss of me not to also mention our site engineer Tom McCabe, who has since sadly passed away. This project is a testament to his dedication and expertise.”
Jason adds: “It was a great project to work on, especially for the younger members of our team who would have learned a lot from it. It was quite unique and technically very challenging.”
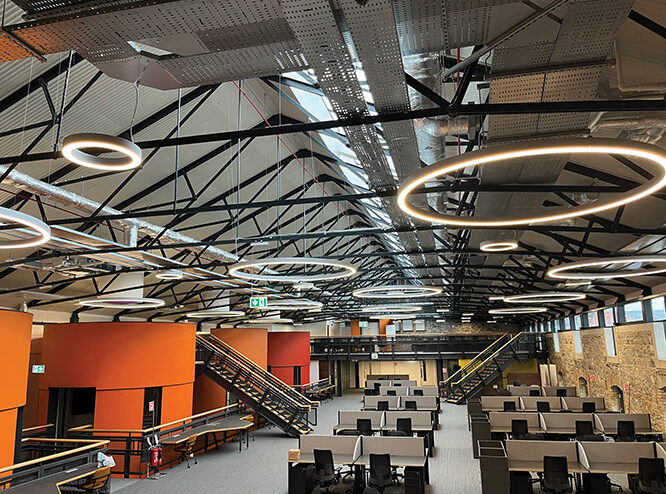
The refurbishment and alteration of No. 4 Grand Canal Quay involved the transformation of a historic stone-built warehouse, previously known as Connaughton’s Warehouse. The original building featured a pitched roof supported by cast iron trusses and was clad in profiled metal or cement sheeting. Significant structural and architectural interventions were undertaken as part of the works.
A new concrete floor structure was introduced above road level at the east and west ends of the building, forming a mezzanine approximately 2.5 metres above Grand Canal Quay. Internally, extensive demolition of existing RC slabs was carried out to accommodate a new lift shaft, stair cores, and six cylindrical ‘pod’ structures extending from lower ground to mezzanine level, designed to provide dedicated meeting spaces for the Innovation Hub.
These new vertical and spatial interventions required substantial substructure works, including the installation of piled foundations to support the new precast concrete stair cores, lift shaft and circular pods. The piling solution was carefully coordinated to avoid interference with existing structures and underground services, and the new reinforced concrete ground beams and pile caps were integrated with the existing ground floor slab structure to ensure load transfer and stability.
Structural modifications were also completed to all existing door and window openings to facilitate the installation of new windows and doors. The existing roof structure was carefully removed intact, restored on site and reinstalled at a higher level following the completion of new stonework and reinforced concrete upstand walls. At the west end of the building, a new structural steel portal frame was installed to support a rooftop platform for mechanical and electrical plant. The main roof finishes comprised a combination of Kalzip and Sarnafil systems.
To the north of the main building, two smaller existing structures underwent extensive intervention. The works included full roof upgrades incorporating wet and dry rot treatment to existing timber trusses, the installation of new purlins, rafters, felt, battens, and new natural slate roofing. Extensive demolition was completed within both buildings, including the removal of existing floor slabs.
Significant temporary works were required during this process. Following demolition, new independent steel structures were installed to support new ground and mezzanine level floor slabs. Large structural openings were formed in the new café area to accommodate full-height glazing, bi-folding doors as well as a new entrance canopy. During these structural modifications, the café roof required temporary propping to facilitate the installation of new steel and concrete support structures.
Following completion of the structural works, a full architectural fit-out was delivered, including closed offices, meeting rooms, shower facilities, male and female bathrooms, kitchenettes, and open-plan working areas at lower ground and ground floor levels. A new boardroom and open-plan meeting areas were provided at mezzanine level. Office and meeting facilities were located within the six new circular pods.
A new café, exhibition and events space was completed within the northern buildings. The fit-out included all new partition walls, raised access floors, and bespoke metalwork to balustrades at both ground and mezzanine levels. Floor finishes comprised polished concrete, timber, and vinyl, while internal walls featured timber cladding and restored original stonework.
Comprehensive new mechanical and electrical installations were carried out, including a new ESB substation and LV switchroom, mechanical plant rooms at lower ground and roof levels, and full electrical and mechanical services distribution throughout the building, integrated with the new architectural layout.
Extensive external works were also undertaken as part of the redevelopment. These works began with the diversion of existing Irish Water and ESB infrastructure, which required detailed coordination and phased execution to maintain live services during construction. The external areas were divided into two distinct sections: the front square and the back square. Piled foundations were installed to support a new retaining wall that separates the two levels. Deep excavation to a depth of 3.5 metres was carried out to install new attenuation tanks for stormwater management, along with the complete installation of all new deep drainage systems serving the building. Additional site infrastructure works included the installation of new public lighting ducts, CCTV containment, and associated site services throughout both squares.
Hard landscaping included the installation of precast concrete elements such as benches, walls, and steps, which were integrated with high-quality surface finishes including polished concrete slabs, natural paving, and self-binding gravel. These materials were selected to reflect the industrial character of the existing warehouse while delivering a modern, durable, and accessible public realm. The landscape works were completed with a full soft landscaping scheme, including low-level planting, tree installation, and new grassed areas in the back square to create a welcoming, functional, and visually cohesive outdoor space for users.
All construction activities were undertaken adjacent to the live Trinity College Dublin campus, which remained fully operational throughout the project. Careful coordination and safety management were maintained to protect the large student and staff population during the works.
Founded by Kevin and Mick Flynn and headquartered in Glasnevin, Dublin 11, Flynn provides construction solutions to the commercial, retail, healthcare, data centre and life science sectors. The company is proud of its track record of successful delivery of sustainable critical environments and construction projects across Ireland, the UK and mainland Europe. Flynn’s portfolio includes global data centre clients, commercial offices and innovative infrastructure solutions.
From humble beginnings in 2004 when it initially specialised in small office fitouts, Flynn has grown to employ a 200-strong team of professionals who are supported by tried and tested trade partners and subcontractors.
Flynn (Flynn Management & Contractors Ltd)
Flynn House,
Blackwater Road,
Glasnevin,
D11 KN66.
Telephone: +353 (0)1 850 3000
Email: [email protected]
Web: www.flynnmc.com
This article was published in Building Ireland Magazine, November 2026, Vol 12 No 12